
Slope Control That Creates Usable Yard Space
Retaining & Engineered Decorative Walls in San Diego for properties requiring grade management and structural slope support
Slopes that erode during rain, yards with unusable steep sections, or properties needing terraced planting areas all require retaining walls designed for both structural support and water management. Trueskil installs retaining and engineered decorative walls in San Diego using concrete block, segmental systems, and natural stone selected for load-bearing capacity and drainage performance. These walls hold back soil while channeling water through weep holes and gravel backfill, preventing hydrostatic pressure that causes wall failure.
Engineered walls follow geotechnical specifications that account for soil type, surcharge loads, and wall height, with reinforcement grids extending into the retained soil mass to create a gravity structure rather than a cantilevered system. Segmental retaining wall units interlock through rear lips and pinning systems, and taper slightly backward to increase stability as height increases. Walls exceeding four feet typically require engineering stamps and permits, which Trueskil coordinates as part of the project scope.
Arrange a site assessment to evaluate slope conditions and determine whether engineered solutions are required.
Why Drainage Performance Matters in Wall Longevity
Water accumulation behind retaining walls generates pressure that destabilizes even well-built structures, so proper drainage installation is not optional. Gravel backfill placed directly behind the wall allows water to drop to a perforated drain pipe at the base, which outlets to daylight or connects to the site's drainage system. Without this drainage path, saturated soil adds thousands of pounds of lateral force during wet seasons, causing walls to lean, crack, or collapse.
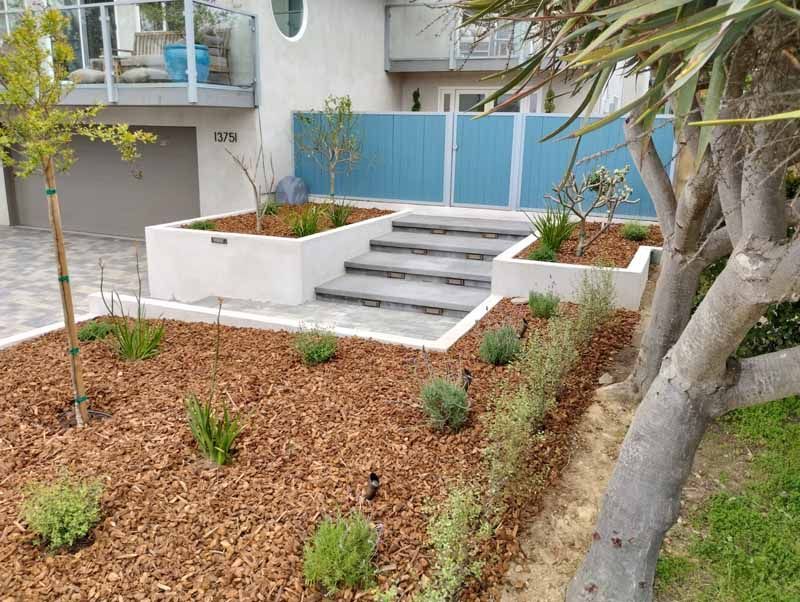
After construction, you'll see level terraces where slopes previously limited yard use, and erosion stops along the retained face. Decorative cap units finish the top course and provide a defined edge for planting beds or walkways, while textured block faces eliminate the industrial look of plain concrete. Walls remain plumb over time when base preparation includes compacted aggregate and undisturbed soil bearing, which prevents settling that creates bulges or misalignment.
Material choice balances cost and appearance—concrete segmental blocks offer engineered strength and consistent dimensions, while natural stone requires skilled fitting but delivers unique visual character. Decorative walls under three feet often serve as property borders or raised planters and may not require permits, though base preparation and drainage remain critical regardless of height.
Answers to Common Wall Project Questions
Retaining wall design involves multiple considerations that affect both permitting and construction sequencing.
What determines whether a wall requires engineering?
In San Diego, walls over four feet measured from the bottom of the footing to the top of the wall typically require engineering and permits, as do walls supporting structures, driveways, or steep slopes regardless of height.
How is the base prepared for segmental walls?
The base consists of compacted aggregate leveled and tamped to create a stable bearing surface, with the first course partially or fully buried to anchor the wall and establish grade.
What happens if drainage is not installed behind a wall?
Hydrostatic pressure builds during rain, often causing walls to bow, crack, or topple forward as saturated soil weighs significantly more than dry backfill and generates force the wall was not designed to resist.
How do decorative walls differ from structural retaining walls?
Decorative walls primarily define spaces or create raised beds without retaining significant soil loads, so they follow simpler construction methods but still require proper footings and drainage to prevent settling.
When should wall installation be scheduled?
Projects are best completed during dry months when excavation and base compaction are easier, though walls can be built year-round if weather does not prevent proper soil preparation.
Trueskil handles engineering coordination, permit applications, and utility locates as part of the project timeline. Contact us to review your slope conditions and discuss design options that balance structural requirements with aesthetic goals.