
Shade Structures That Extend Outdoor Season
Custom Patio Covers & Outdoor Pavilions in San Diego for homeowners adding weather protection and year-round comfort to outdoor spaces
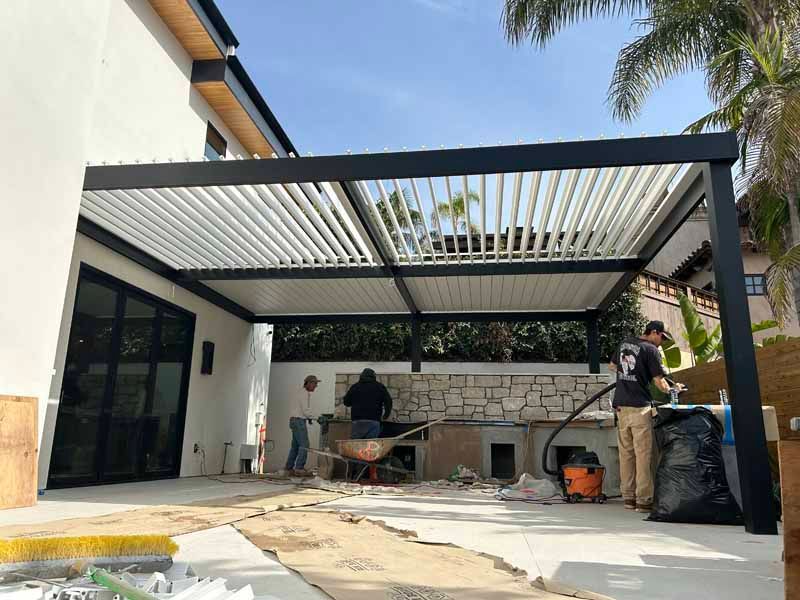
Unprotected patios limit outdoor use during midday heat and prevent entertaining during light rain, which reduces the value of otherwise functional spaces. Attached patio covers and freestanding pavilions installed by Trueskil in San Diego provide shade, rain protection, and support for integrated lighting, fans, and heaters that extend usable hours beyond daylight and comfortable temperatures. These structures are designed to complement existing architecture while meeting structural codes for wind and seismic loads specific to the region.
Construction involves engineered footings and posts sized for roof load and span, with beam and rafter assemblies that transfer weight to bearing points without sagging. Roofing options include solid panels for full weather protection, lattice designs that filter light, or combinations that balance shade with airflow. Electrical integration during framing allows recessed lighting, ceiling fans, and outlets to be installed cleanly without exposed conduit added later.
Schedule a consultation to discuss design options that match your home's style and meet your coverage needs.
What Code-Compliant Installation Requires
Patio covers attached to homes must be engineered to prevent lateral loads from transferring to the house structure during wind events, which requires proper ledger attachment and independent footings. Posts are set in concrete piers extending below frost depth, and hardware connections use galvanized or stainless steel fasteners rated for outdoor exposure. Electrical work follows NEC standards for outdoor circuits, with GFCI protection and weatherproof boxes that prevent moisture intrusion.
After installation, outdoor areas remain comfortable during midday sun, and you can use the space during light rain without retreating indoors. Integrated lighting eliminates the need for portable fixtures, and ceiling fans circulate air to reduce perceived temperature by several degrees. Trueskil matches materials and colors to existing trim and roofing, so the structure appears as an original design element rather than an obvious addition.
Freestanding pavilions offer flexibility in placement and design but require four-corner footings and independent structural framing. These work well for poolside shade, detached entertaining areas, or locations where attaching to the home is not practical due to setbacks or architectural constraints. Both attached and freestanding designs can incorporate heaters for cooler evenings, extending outdoor season into months when uncovered spaces become uncomfortable after sunset.
Frequent Questions About Patio Cover Projects
Patio cover installation involves structural and permitting considerations that affect design and cost.
What building permits are required in San Diego?
Attached patio covers and freestanding pavilions typically require building permits and inspections covering structural framing, footings, and electrical work, with engineering stamps needed for designs outside prescriptive code limits.
How is the structure attached to an existing home?
Ledger boards are bolted to the house framing through exterior cladding using lag screws or through-bolts, with flashing installed to prevent water from entering the wall assembly at the connection point.
What roofing materials work best for patio covers?
Options include insulated aluminum panels that reduce heat transmission, composition shingles matching the home's roof, or lattice designs that provide partial shade, with material choice affecting both appearance and weather protection level.
How much clearance is needed under a patio cover?
Minimum height is typically eight feet at the low edge to allow comfortable movement and furniture placement, with higher clearances improving airflow and reducing the enclosed feeling in smaller yards.
When should lighting and electrical features be planned?
Electrical integration happens during framing before roofing is installed, so finalizing fixture locations and switching arrangements early avoids the need to add surface-mounted conduit after construction is complete.
Trueskil coordinates permit applications, structural engineering when required, and utility rough-ins to ensure installations meet code and perform as intended. Contact us to review your outdoor space and discuss patio cover designs that suit your property's layout and architectural style.