
Expanding Living Space Without Leaving Your Property
Residential Additions & ADUs in San Diego for homeowners addressing multigenerational housing needs or seeking rental income opportunities on existing lots
Many San Diego properties reach a point where current square footage no longer accommodates changing family structures, remote work requirements, or aging parents who need nearby but independent living arrangements. Residential additions and accessory dwelling units increase functional space without the disruption and expense of relocating, and in many cases, ADUs generate rental income that offsets construction costs within several years. Trueskil plans and builds home additions, detached ADUs, guest houses, and in-law suites designed to integrate with existing architecture while meeting California's evolving ADU regulations and local zoning requirements.
Addition projects involve coordinating new foundation work, framing that ties into existing structure, utility extensions for plumbing and electrical systems, and exterior finishes that match original construction materials and design language. ADU construction requires separate utility metering in most cases, independent access points that don't compromise primary residence privacy, and compliance with setback rules, height limits, and fire separation standards that vary based on whether the unit is attached, detached, or converted from existing space like a garage. The planning phase addresses site constraints like slope conditions, easements, and utility placements that affect where new structures can be located and how they connect to existing systems.
Request a feasibility review to evaluate your property layout, zoning limitations, and options for expanding usable living space.
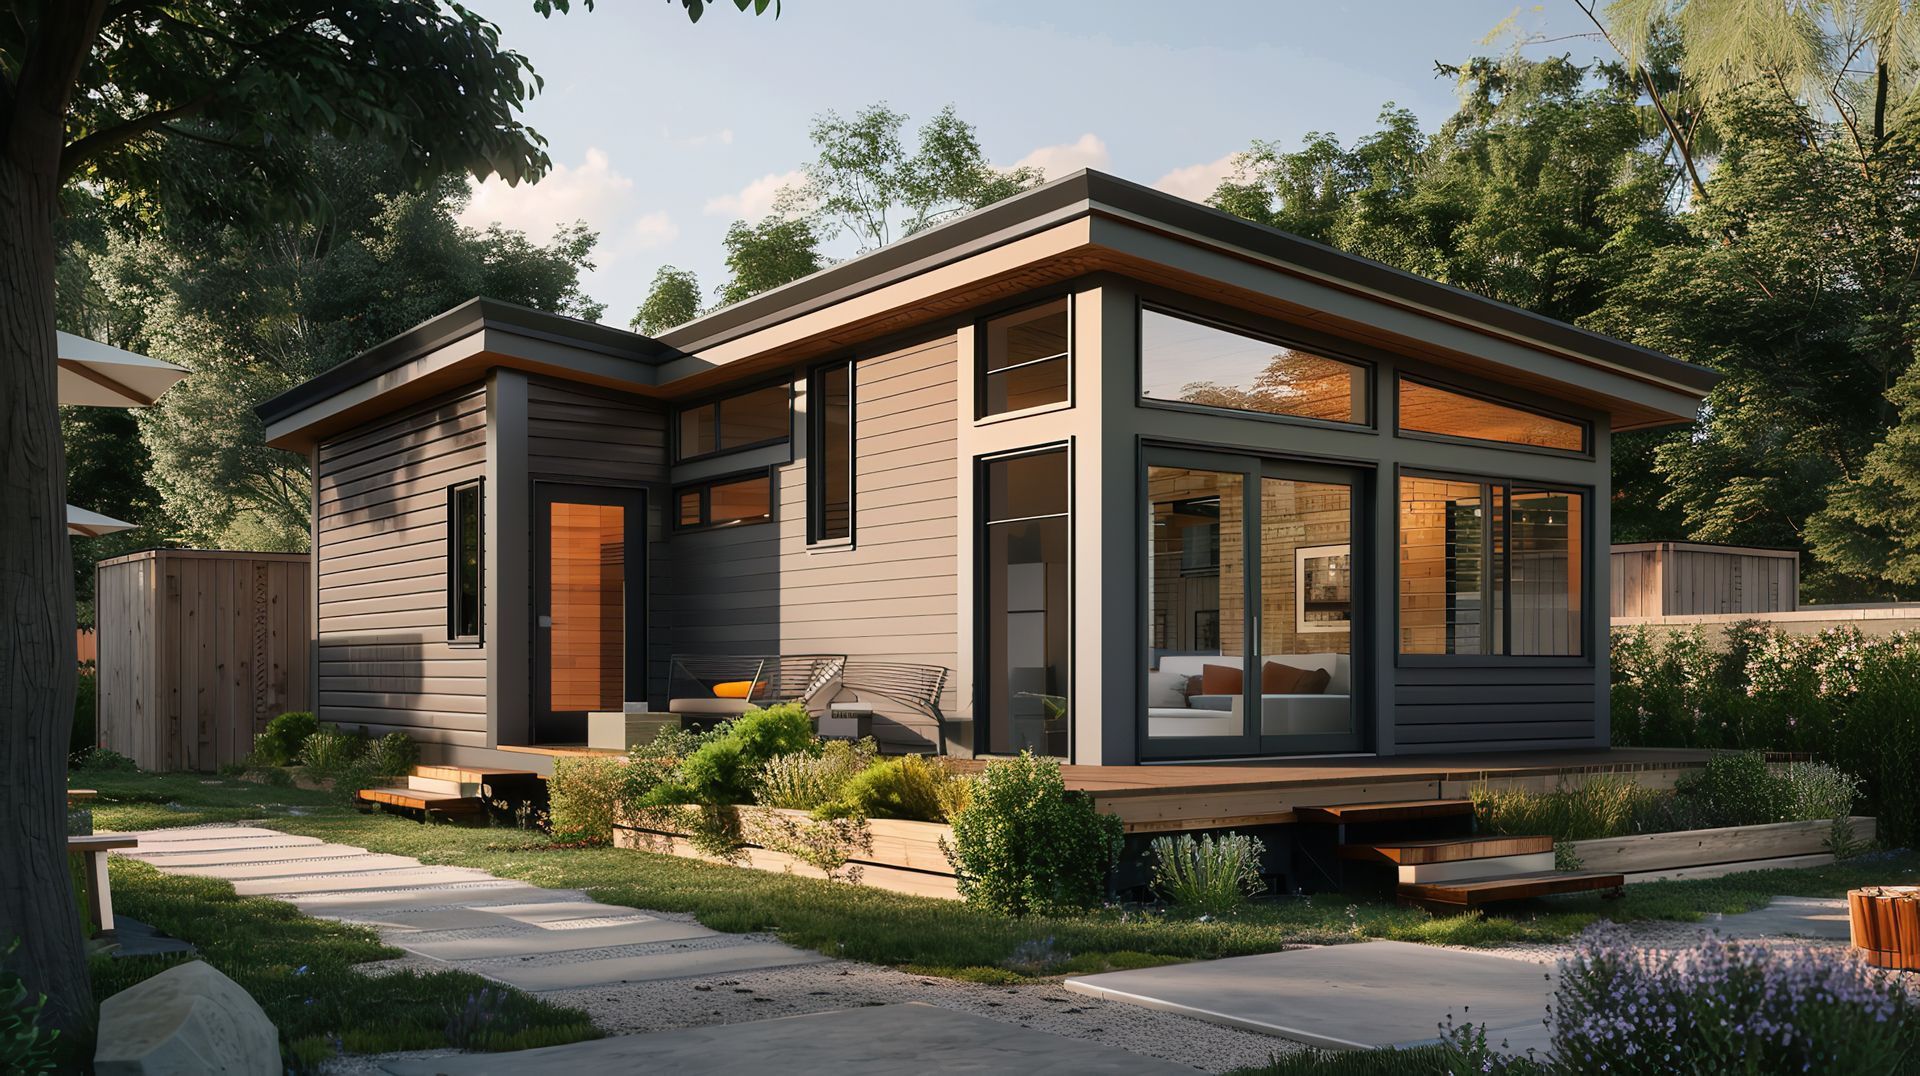
What Proper ADU Planning Requires
ADU projects start with site evaluation to determine whether lot dimensions, setback requirements, and existing utility locations support detached construction, attached expansion, or interior conversion. California state law preempts many local restrictions, but San Diego jurisdictions still enforce specific standards for parking, height, lot coverage, and fire-rated construction depending on the ADU's size and proximity to property lines. Zoning analysis identifies which ADU type fits your lot configuration and whether variances or design modifications are needed to meet code.
Once you move into a completed ADU or addition, you notice immediate functionality differences: separate entrances that allow occupants to come and go independently, dedicated utilities that don't overload the main residence's systems, and climate control that operates separately rather than forcing one thermostat setting across different living areas. Additions integrate seamlessly with existing floor plans when transition points between old and new construction are planned during design rather than improvised during framing.
Construction sequencing typically involves foundation and framing first, followed by rough utility installation, exterior envelope completion to weatherproof the structure, then interior finishes once the building is dried in. Permitting processes for ADUs have streamlined significantly under recent California legislation, but projects still require plan check approval, foundation inspections, framing inspections, and final sign-off before occupancy. Coordination with city or county building departments ensures inspections happen on schedule without delaying subsequent construction phases.
Questions Property Owners Have About Addition Projects
Homeowners planning additions or ADUs often ask about zoning restrictions, construction timelines, and how new structures integrate with existing properties.
What determines whether an ADU can be built on my lot?
Local zoning regulations establish setback distances from property lines, maximum height and square footage limits, and lot coverage percentages that determine feasible ADU size and placement. Site conditions like slope, easements, and utility access points also affect where detached units can be located.
How do additions tie into existing home structure and utilities?
New framing connects to existing wall framing through properly engineered tie-in points that transfer loads without compromising structural integrity. Plumbing, electrical, and HVAC systems extend from the main residence or install as separate systems depending on capacity and code requirements.
What makes ADUs viable for rental income?
Separate entrances, independent utility metering, full kitchen and bathroom facilities, and private outdoor access create true secondary dwelling units that meet renter expectations and legal definitions for long-term tenancy. San Diego's rental market supports ADU income potential, particularly in neighborhoods near employment centers and transit corridors.
How long does ADU construction typically take from planning to completion?
Project timelines vary based on size and complexity, but most detached ADUs involve several weeks of site preparation and foundation work, followed by framing, utility rough-in, exterior completion, and interior finishes sequenced to accommodate inspection requirements at each phase.
What happens if existing property features limit addition placement?
Design modifications can address constraints like narrow side yards, rear setback limits, or mature landscaping by adjusting building footprints, using two-story designs where height limits allow, or converting existing garage space into living area with new carport construction to replace lost parking.
Homeowners across La Mesa and surrounding San Diego areas work with Trueskil to expand property functionality through thoughtfully planned additions and ADU construction. Contact our team to arrange a site evaluation and discuss how additional living space fits your property's layout and your family's long-term needs.