
Building Frames That Support Everything Else
Residential Framing & Structural Carpentry in San Diego for new construction, additions, and major renovations requiring precision structural work and engineered support systems
Structural framing establishes the skeleton that supports roof loads, transfers forces to foundations, defines room dimensions, and provides attachment points for exterior cladding and interior finishes. Trueskil handles wood framing for new residential construction, home additions, second-story builds, and structural modifications where walls are removed or openings are enlarged beyond standard span limits. Framing work follows approved plans with dimensional accuracy that ensures walls are plumb, floors are level, and window and door openings land where architectural drawings specify, because errors at this stage compound through every subsequent trade that installs finishes, cabinets, or trim.
The framing process involves laying out wall plates to match floor plans, cutting studs and headers to precise lengths, assembling wall sections flat then tilting them into position, installing engineered beams where load calculations require greater capacity than dimensional lumber provides, and securing everything with structural fasteners specified in plans and code. Structural modifications often require coordination with engineers who design temporary shoring, specify beam sizes and support posts, and provide calculations that building departments review during permit approval. Framing inspections verify lumber grades, fastener spacing, anchor bolt placement, shear wall nailing patterns, and hold-down installation before drywall or insulation covers the structure.
Request a framing consultation to discuss your construction project scope and structural requirements with experienced carpenters.
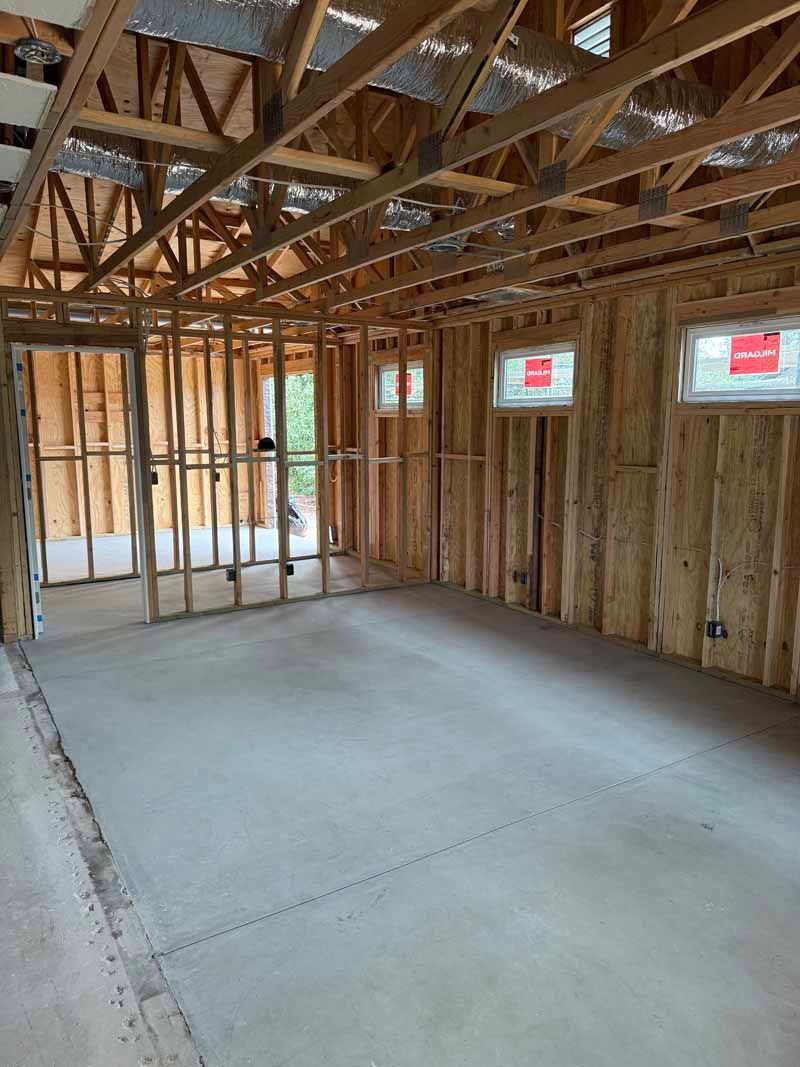
Why Structural Integrity Depends on Framing Precision
Residential framing uses dimension lumber, engineered wood products like LVL beams and I-joists, and metal connectors designed to resist shear forces and uplift loads that occur during high winds or seismic events. California building codes specify nailing schedules for shear walls, anchor bolt spacing at sill plates, hold-down connectors at shear panel ends, and blocking requirements that prevent diaphragm failure when lateral forces try to rack the structure. Framing carpenters read structural plans and understand which walls carry loads versus which simply divide space, where concentrated loads from beams or trusses require doubled studs or posts, and how floor and roof framing transfer forces down through walls to the foundation.
After framing passes inspection and construction continues, you benefit from walls that remain straight and square as finish materials are applied, floors that don't deflect excessively under furniture loads or foot traffic, and roof structures that don't sag or develop leaks at ridge lines where framing errors create uneven planes. Properly framed buildings also perform better during earthquakes because shear walls and diaphragm connections prevent racking that leads to cracked drywall, jammed doors, and structural damage.
Structural carpentry extends beyond basic wall framing to include built-up beams that replace load-bearing walls, stair stringers cut to exact rise and run dimensions, complex roof framing with valleys and dormers, and support structures for heavy equipment like rooftop HVAC units. Each application requires understanding how loads distribute through the structure and what fastening or reinforcement ensures long-term durability and safety.
Answers to Frequent Framing Questions
Homeowners and builders working on residential projects often have questions about structural framing requirements and what happens during this critical construction phase.
What happens during framing inspection before walls are closed?
Building inspectors verify lumber grades match plan specifications, check fastener types and spacing at shear walls and hold-downs, confirm anchor bolts are properly placed and secured to foundations, and ensure framing dimensions match approved drawings. This inspection must pass before insulation or drywall installation proceeds.
How does structural framing differ from basic wall construction?
Structural framing includes engineered components like LVL beams sized to carry specific loads, shear walls with prescribed nailing patterns and hold-down anchors, and headers over openings that transfer roof and floor loads around windows and doors. Basic partition walls simply divide space and carry no loads beyond their own weight.
When is an engineer required for framing modifications?
Removing or altering load-bearing walls, creating openings wider than standard header spans, adding second stories to existing structures, and making changes not covered by prescriptive code provisions all require engineered designs with stamped calculations that building departments review during permitting.
What makes framing precision important for later construction phases?
Walls that aren't plumb create gaps and angles when drywall, tile, or cabinetry are installed. Floor framing that isn't level causes sloped surfaces, squeaks from point-loading on subfloor edges, and difficulty installing finished flooring. Door and window rough openings that don't match specified dimensions create clearance problems or require expensive reframing.
How does wood framing perform in San Diego's climate?
Properly dried framing lumber remains dimensionally stable in Southern California's low-humidity environment, but jobsite storage must protect materials from moisture before installation. Treated lumber is required at sill plates and any framing within specified distances from grade to prevent moisture wicking and decay.
Trueskil provides residential framing and structural carpentry services throughout San Diego and La Mesa for builders, architects, and homeowners managing construction projects. Arrange a consultation to review your structural plans and framing requirements with carpenters who understand both code requirements and field realities.