
Outdoor Spaces Designed for Entertaining and Function
Luxury Outdoor Living Spaces in San Diego for homeowners transforming backyards into fully integrated entertainment environments
San Diego's temperate climate allows year-round outdoor use, but backyards often lack the integrated design needed for comfortable entertaining and daily relaxation. Trueskil creates luxury outdoor living spaces that combine hardscapes, outdoor kitchens, fire features, custom lighting, and cohesive landscaping into functional environments planned and built under one contractor.
This approach eliminates the coordination problems that occur when separate trades work independently, and ensures materials, elevations, and utility runs align from the start.
Planning begins with understanding how you'll use the space—cooking and dining areas require proximity to the home and utility access, while fire pits and seating zones benefit from separation and focal arrangement. Hardscape layout establishes traffic flow and defines zones, with paver selection, wall materials, and architectural details chosen to complement the home's existing style. Electrical, gas, and plumbing rough-ins are coordinated during base preparation to avoid cutting through finished surfaces later.
Request a design consultation to discuss your property's potential and develop a phased plan if full buildout exceeds current budget.
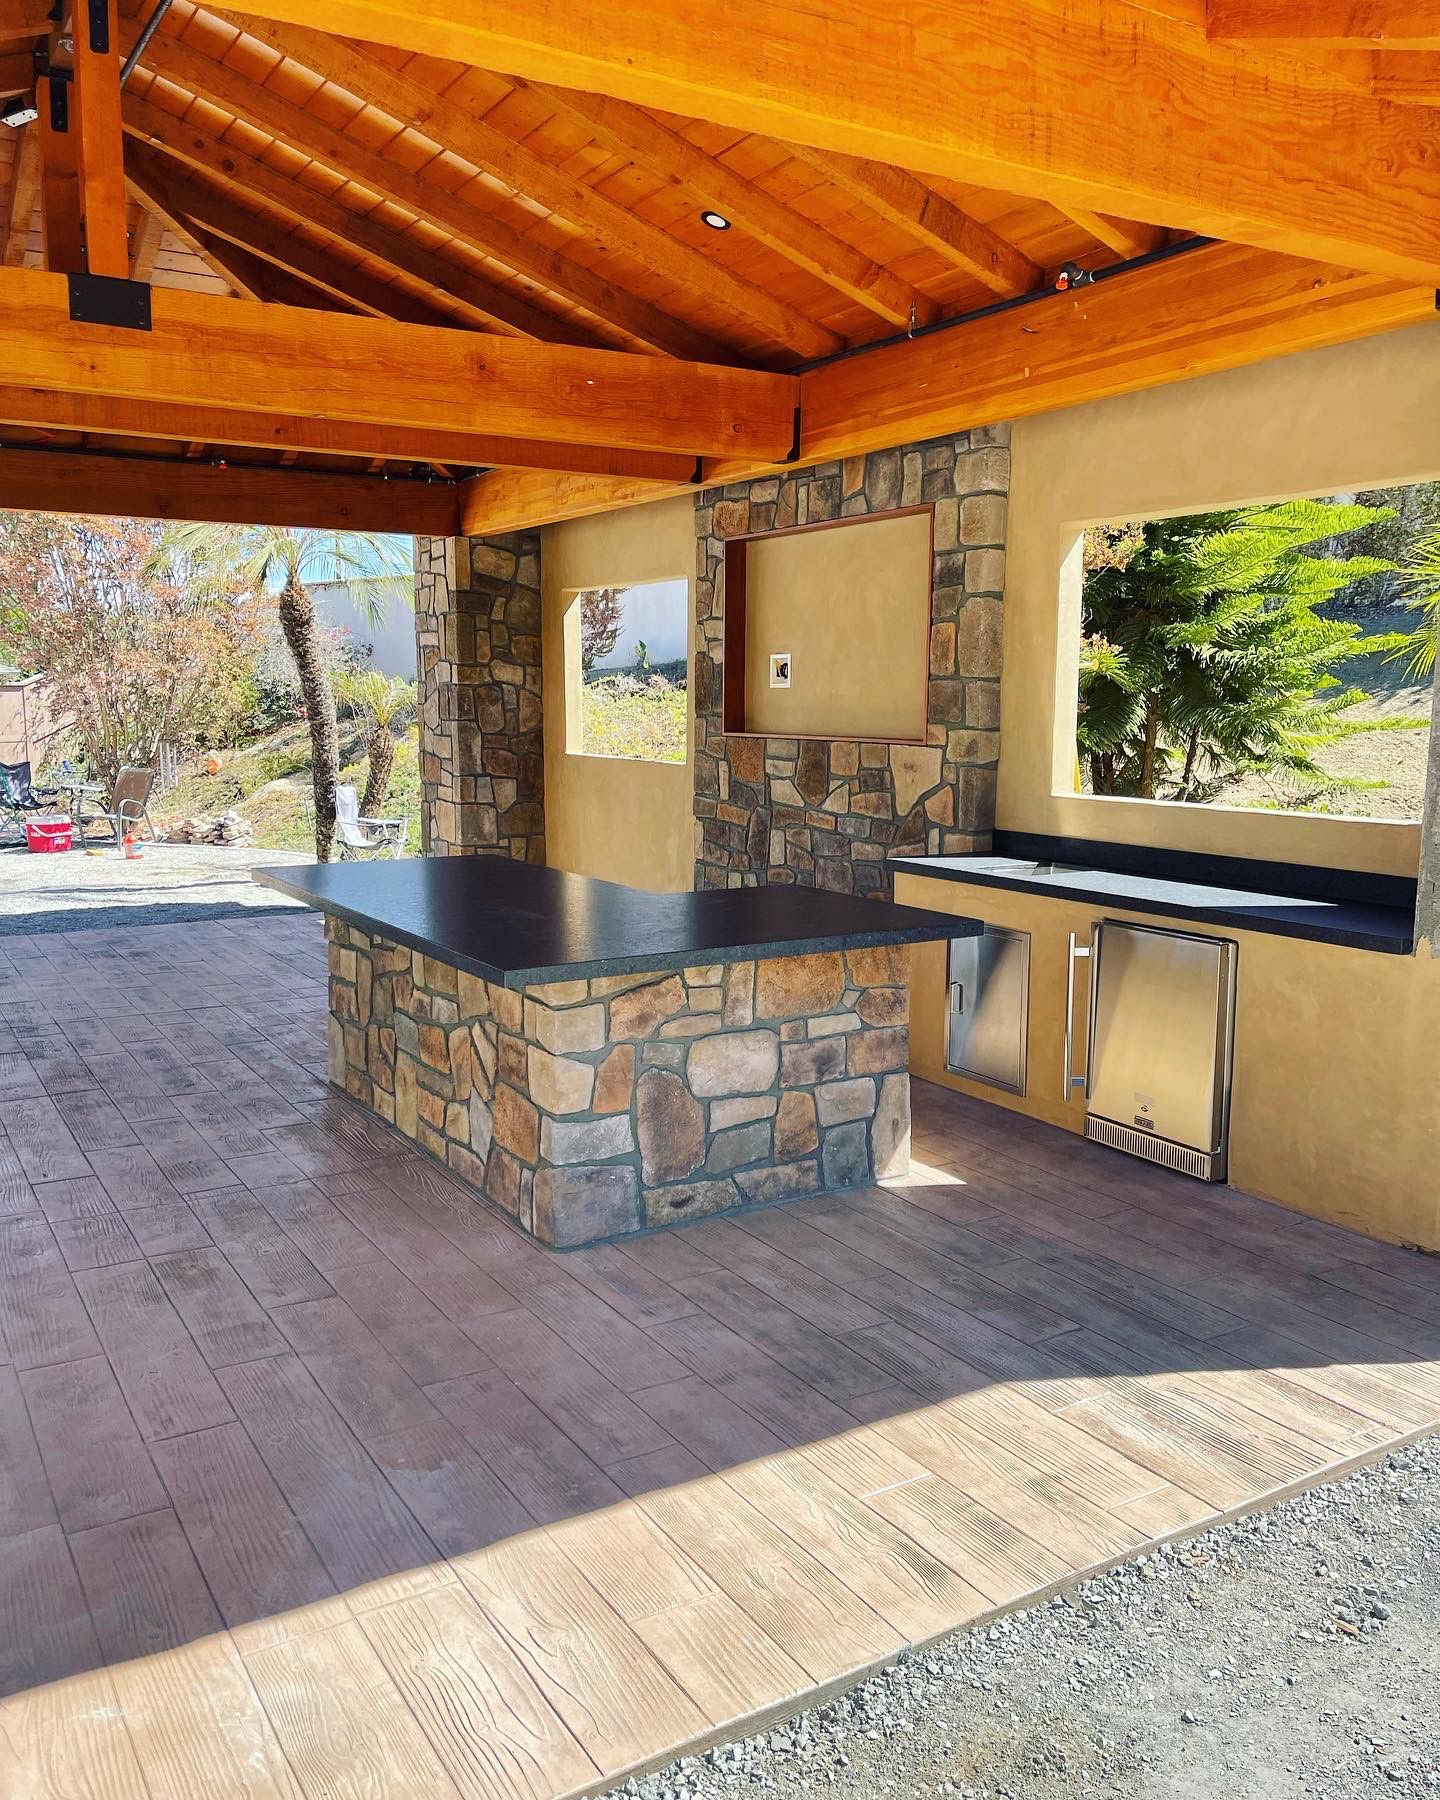
What Cohesive Project Execution Delivers
Managing design, trades, permits, and material sourcing through a single contractor prevents the mismatches and delays that fragment projects into disconnected elements. Trueskil coordinates structural work for patio covers, masonry for outdoor kitchens and fire features, electrical and gas installations, and finish work including seating walls and decorative lighting. Premium materials such as natural stone coping, stainless steel appliances, and weather-resistant cabinetry are specified for durability rather than simply matching indoor products not designed for continuous outdoor exposure.
After completion, you'll notice outdoor areas function as extensions of interior living space, with lighting that highlights architectural features and pathways, cooking zones that support full meal preparation, and seating arranged for conversation rather than afterthought placement. Water features and fire elements add sensory appeal, while plantings soften hardscape edges and provide seasonal interest. Proper grading and drainage ensure surfaces shed water correctly, preventing puddling that limits use after rain.
These projects often include amenities beyond basic patios—built-in speakers, ceiling fans in covered areas, heaters for cooler evenings, and decorative pergolas that define spaces without enclosing them. Each element is selected during design to balance function, budget, and long-term maintenance, with materials chosen for the San Diego coastal environment where salt air and UV exposure accelerate deterioration of substandard finishes.
What Homeowners Want to Know Before Starting
Outdoor living projects involve significant planning and investment, so understanding scope and sequencing helps set realistic expectations.
What does integrated project management include?
Trueskil handles design development, permit applications, utility coordination, material procurement, trade scheduling, and final inspections, eliminating the need for you to manage multiple contractors or resolve conflicts between trades.
How are outdoor spaces designed around existing landscaping?
Mature trees and established plants are incorporated into the layout when possible, with hardscape elevations adjusted to preserve root zones and irrigation rerouted to avoid conflicts with new construction.
What permits are required for outdoor living projects in San Diego?
Permits depend on project scope—covered structures, electrical and gas work, and retaining walls typically require permits and inspections, while freestanding fire pits and low decorative walls often do not.
How long does a complete backyard transformation take?
Timelines vary based on size and complexity, but most projects span several weeks from site prep through final landscaping, with weather, permit processing, and material lead times affecting the schedule.
What should homeowners prioritize if phasing a project?
Start with hardscape and utility rough-ins to establish the layout and infrastructure, then add features like outdoor kitchens, fire elements, and shade structures as budget allows, since altering base elevations later becomes expensive.
Trueskil develops detailed plans that show elevations, material specifications, and utility locations before construction begins, allowing you to visualize the finished space and make adjustments early. Begin with a design consultation to explore layout options and establish a realistic budget based on your property's conditions and goals.