
Spaces Built Around Business Operations
Commercial Construction & Tenant Improvements in San Diego for businesses reconfiguring leased space to support operational workflows and customer experience requirements
Commercial tenant improvements transform generic lease space into functional business environments by reconfiguring layouts, upgrading finishes, installing specialized systems, and ensuring code compliance for the intended use. Offices need private meeting areas, open collaboration zones, and technology infrastructure; retail spaces require customer flow patterns, product display zones, and accessible entrances; service businesses need equipment placement, ventilation, and utility capacity that support their operations. Trueskil manages tenant improvement projects across San Diego that coordinate with property managers, accommodate lease agreement requirements, and minimize disruptions to adjacent tenants or ongoing business activities when renovations happen in occupied buildings.
Tenant improvement work involves demolition of existing partition walls and finishes, framing new layouts that match operational needs, routing electrical and data cabling to workstation locations, upgrading HVAC capacity when occupancy or equipment loads increase, and installing finishes that reflect brand standards while meeting commercial building codes. Projects also address accessibility compliance, fire-rated construction between tenant spaces, and permitting requirements that vary based on whether changes constitute renovation or change of occupancy classification.
Schedule a consultation to review your lease space, operational requirements, and timeline for opening or reconfiguring your business location.
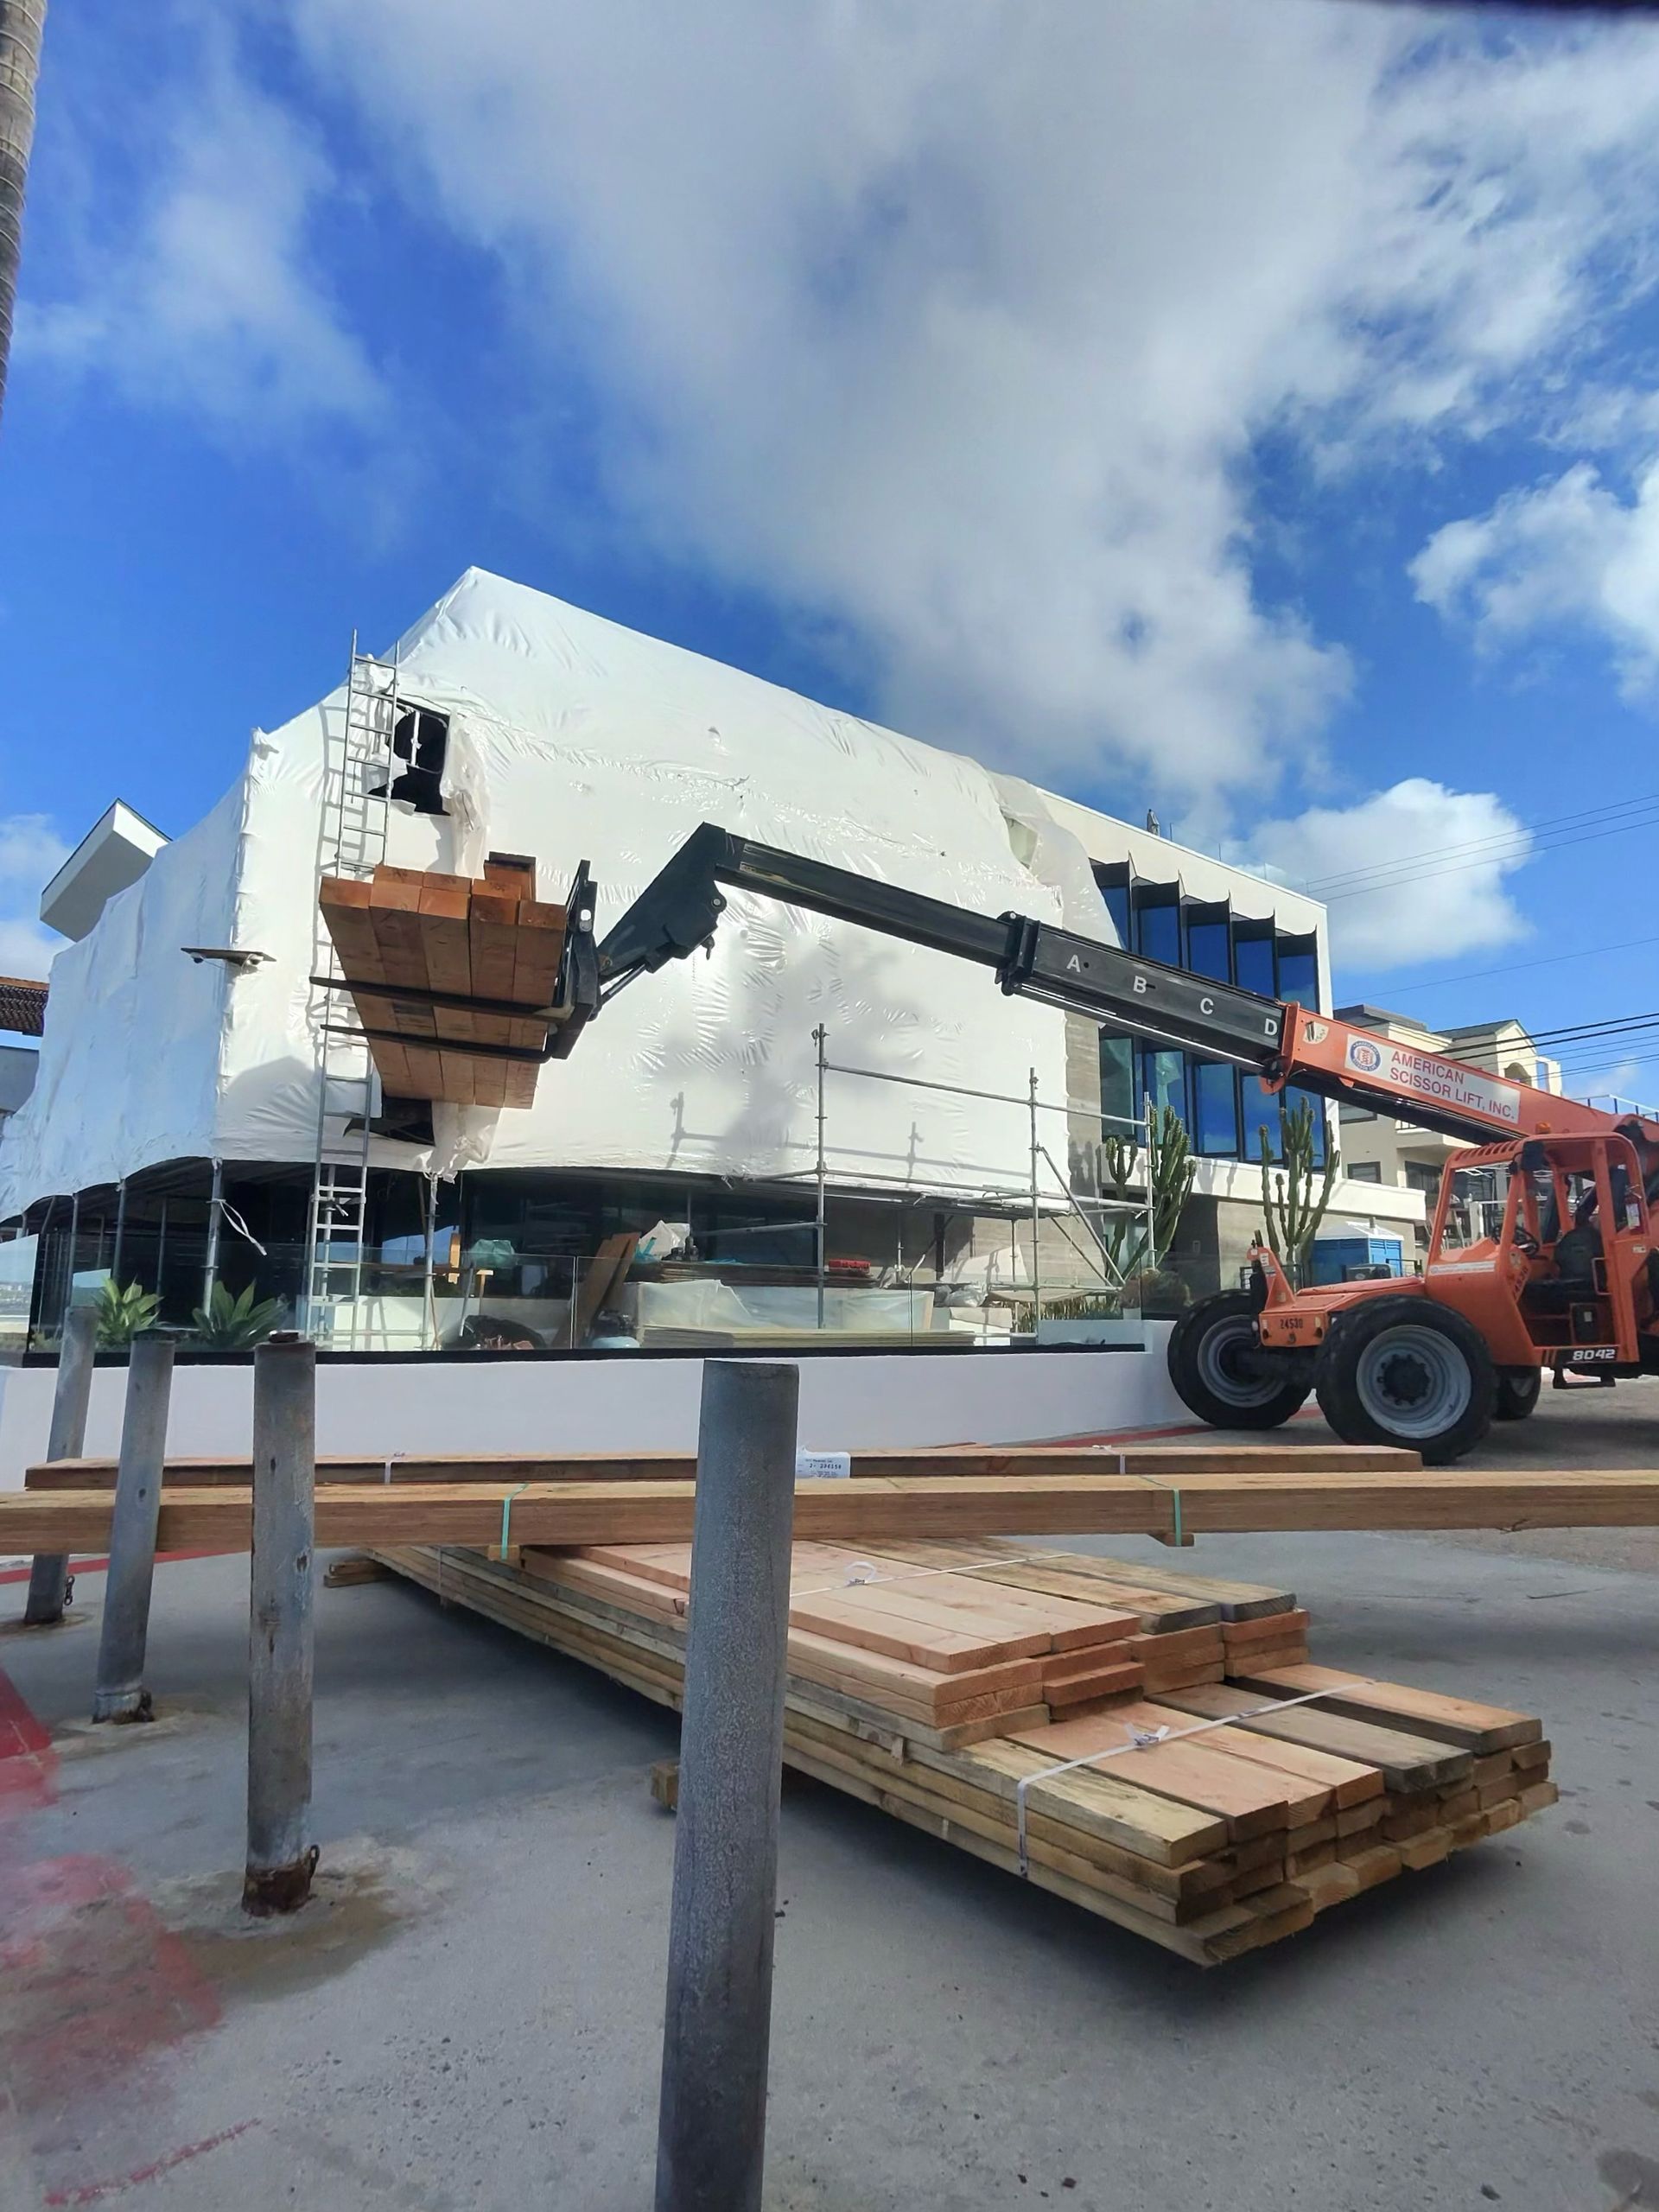
What Tenant Build-Outs Actually Accomplish
Tenant improvement construction starts with space planning that translates business operations into physical layouts: where employees work, how customers move through the space, where equipment and inventory are located, and how service delivery or production workflows sequence through the floor plan. Design coordination with business owners identifies electrical outlet quantities and locations, data network drops, lighting that supports tasks without creating glare or heat problems, and partition placements that balance privacy with sightlines and supervision needs.
Once construction finishes, you operate in space configured specifically for your business model rather than adapting workflows to whatever layout the previous tenant left behind. Reception areas direct visitors appropriately, workstations have accessible power and data connections without extension cords crossing walkways, restrooms and break areas meet employee count requirements, and mechanical systems maintain comfortable conditions during peak occupancy without excessive noise in work areas.
Build-out projects require coordination with property management regarding after-hours access, material deliveries through shared loading areas, utility shutoffs that affect other tenants, and inspection scheduling that doesn't interfere with building operations. Code compliance includes verifying fire-rated demising walls between tenant spaces, ensuring exit pathways meet occupancy loads, upgrading fire sprinkler coverage when layouts change, and confirming accessibility standards for entrances, restrooms, and customer areas. Commercial permits typically involve plan check review, rough framing and utility inspections, fire safety verification, and final approval before occupancy.
Common Questions About Commercial Build-Out Projects
Business owners and property managers often want clarity on how tenant improvements are coordinated, permitted, and completed within lease timelines.
What coordination is required with property owners during tenant improvements?
Property managers review proposed changes to ensure they don't affect building systems, structure, or other tenants, and they coordinate utility shutoffs, after-hours access, and inspection scheduling. Lease agreements typically specify which improvements tenants can make and what requires landlord approval.
How are business operations maintained during renovation work?
Scheduling concentrates noisy demolition and construction during off-hours when possible, phases work to keep portions of the space operational, and coordinates utility interruptions to minimize downtime. Dust containment barriers and dedicated construction access routes reduce impacts on adjacent spaces.
What code requirements apply to commercial tenant improvements in San Diego?
Projects must meet California building codes, accessibility standards under ADA and state regulations, fire safety requirements including sprinkler coverage and rated separations, and energy code standards for lighting and HVAC systems. Change of use classifications trigger additional requirements when business types differ significantly from previous tenants.
How does build-out design accommodate future business changes?
Flexible layouts with movable partition systems, accessible utility distribution in ceiling plenums rather than fixed in walls, and modular furniture planning allow reconfiguration as business needs evolve without requiring permit-level construction for every adjustment.
What timeline should businesses expect from design through occupancy?
Timelines depend on project scope, but most tenant improvements involve several weeks for design and permitting, followed by construction sequenced through demolition, rough construction and utilities, inspections, finish installation, and final permit sign-off before occupancy approval.
Trueskil provides commercial construction and tenant improvement services for businesses throughout the San Diego market, with experience coordinating projects in occupied buildings and meeting aggressive lease commencement deadlines. Request a project planning session to discuss your space requirements, operational timeline, and budget parameters.