
One Team From Concept Through Completion
Design-Build & Construction Management in San Diego for property owners managing multi-phase development projects with overlapping design and permitting requirements
Trueskil provides design-build and construction management services in San Diego that combine planning, design coordination, permitting navigation, and field construction under unified project oversight. When you work with a design-build team, decisions about materials, structural modifications, and timeline sequencing happen in the same room rather than through separate contracts with architects, engineers, and builders who may never communicate directly. This approach reduces change orders triggered by late-stage design discoveries and keeps scheduling conflicts from cascading across subcontractor schedules.
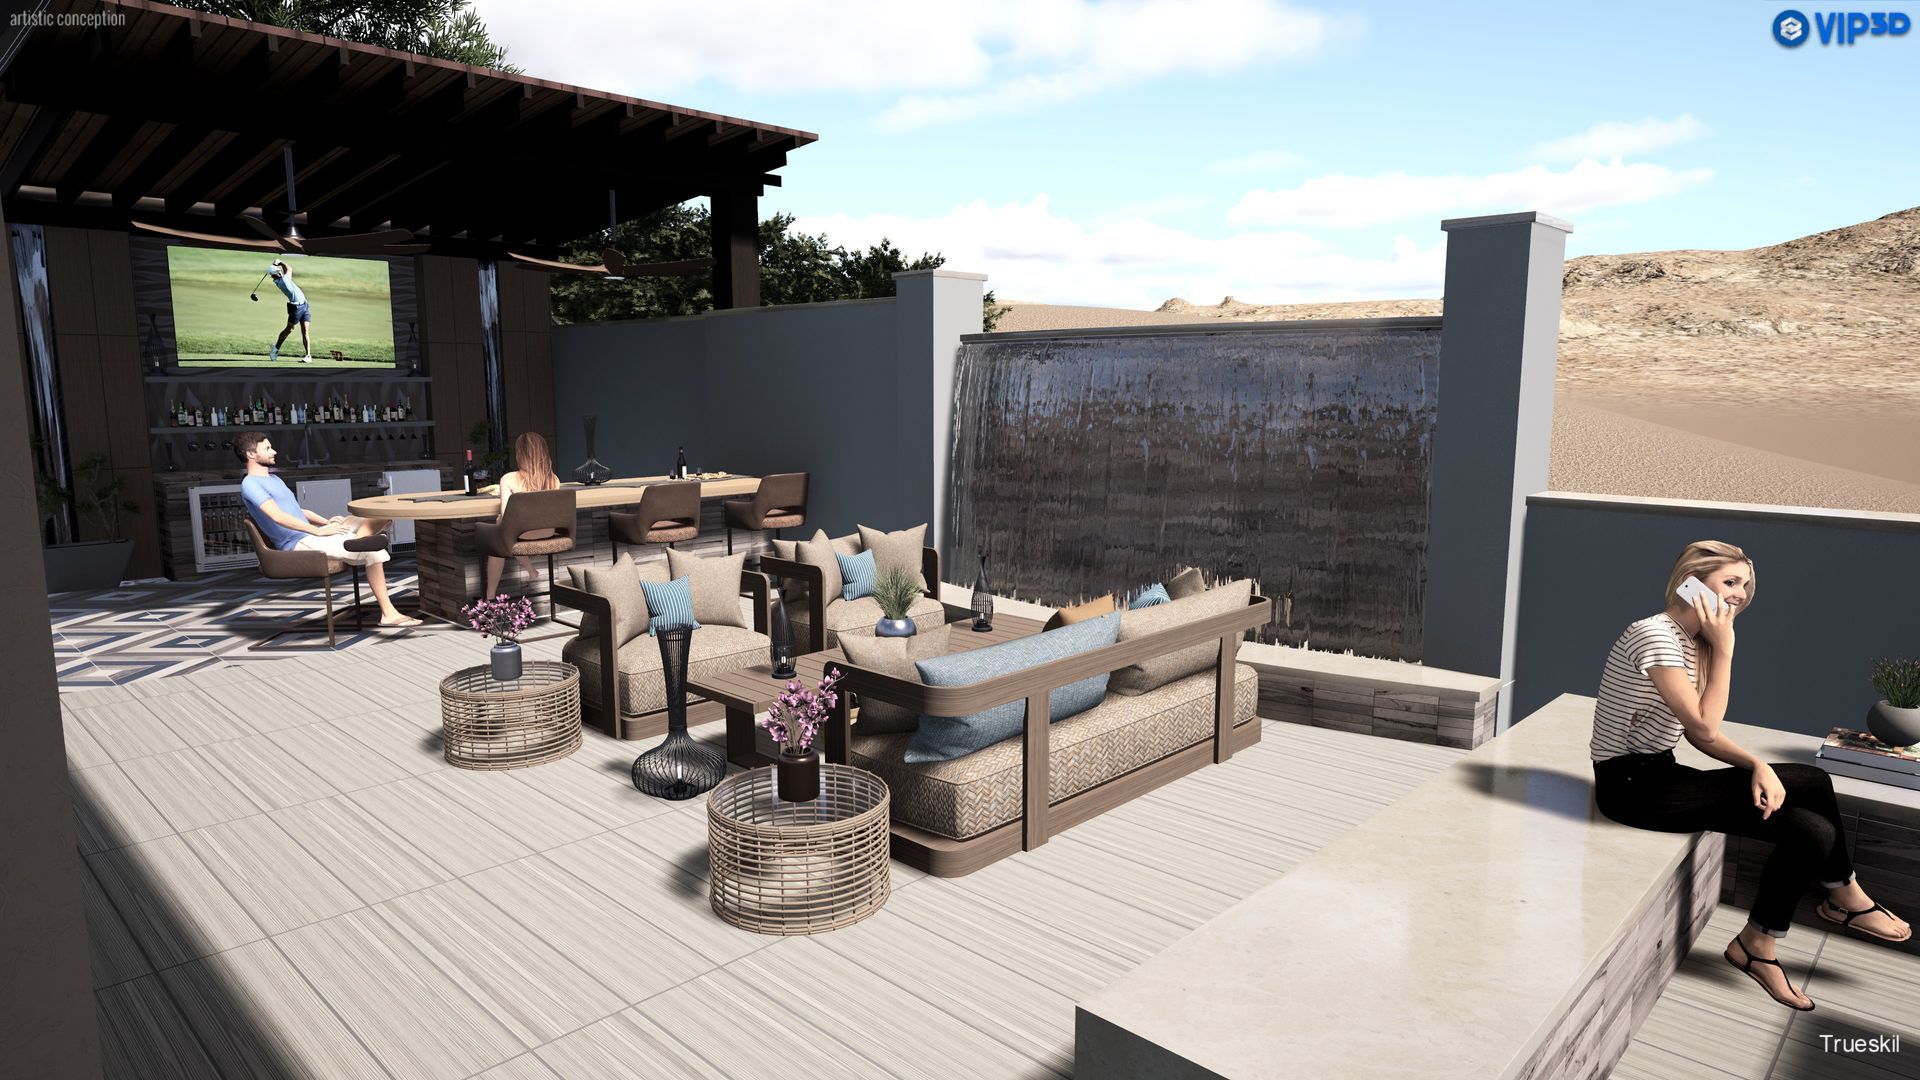
Design-build construction management means one point of contact coordinates every phase from initial site evaluation through final inspection sign-off. You review 3D renderings and visual planning tools that show spatial relationships, material selections, and structural details before framing begins, which eliminates the common problem of homeowners realizing mid-construction that room proportions or window placements don't match their expectations. The process integrates budgeting with design decisions in real time, so you know immediately when a material upgrade or layout change affects project costs rather than discovering overages after commitments are made.
Request a project planning consultation to review site conditions and development goals with the full design-build team.
How Integrated Delivery Reduces Delays and Accountability Gaps
Traditional design-bid-build projects separate design completion from construction planning, which means builders often encounter field conditions or code requirements that weren't addressed in the drawings. With integrated project delivery, the construction team reviews designs during development and identifies conflicts with structural realities, utility placements, or local permitting standards before plans go out for approval. This front-loaded coordination catches issues like undersized beam specifications or drainage conflicts that would otherwise halt work once framing or concrete placement begins.
After construction starts, you communicate through a single project manager who coordinates subcontractor scheduling, material deliveries, and inspection timing rather than managing separate contracts with framers, electricians, plumbers, and finishers. Trueskil handles quality control checkpoints at critical phases like foundation placement, rough framing completion, and mechanical rough-in, ensuring work meets specifications before the next trade begins. This sequenced oversight prevents situations where finish carpenters discover framing errors or HVAC installers find structural conflicts that require expensive rework.
The project schedule accounts for permitting review cycles, material lead times, and weather-dependent work like concrete pours or exterior framing, with buffer time built into phases where delays commonly occur. Subcontractor coordination includes pre-construction meetings where each trade reviews the project timeline and confirms their availability during scheduled work windows, reducing the gaps that happen when crews show up and discover the site isn't ready for their phase.
What Clients Ask About Managing Complex Construction Projects
Property owners considering design-build services often want to understand how project coordination works and what changes when design and construction happen under one contract.
How does design-build differ from hiring an architect and contractor separately?
You work with one contract and one project manager instead of coordinating between separate design and construction agreements, which eliminates disputes over whether problems stem from design errors or construction mistakes. The design team and construction manager collaborate from the start rather than after plans are finalized.
What happens during the visual planning phase before construction begins?
You review 3D renderings that show room layouts, ceiling heights, window placements, and material selections in accurate scale, with the ability to request changes before framing or foundation work starts. These digital models also help identify spatial conflicts like door swings intersecting cabinetry or insufficient clearance for mechanical systems.
How are subcontractors coordinated throughout the project?
The construction manager schedules each trade based on completion of prerequisite work, coordinates material deliveries to match installation timing, and conducts phase inspections before the next contractor begins. This sequencing prevents scenarios where one delayed trade holds up three others waiting to start their work.
What quality control steps happen during construction?
Inspections occur after foundation placement, framing completion, rough mechanical installation, and before drywall closure to verify work meets approved plans and local building codes. These checkpoints catch issues while corrections are straightforward rather than after finishes are installed.
How does integrated project delivery handle permitting and code compliance in San Diego?
The construction manager coordinates permit applications, responds to plan check corrections, schedules required inspections, and ensures work complies with California building codes and local amendments. This includes navigating energy code requirements, fire safety standards, and accessibility regulations that vary by project type and location.
Trueskil manages residential and commercial construction projects across San Diego with experience in both ground-up builds and complex renovation work. Schedule a consultation to discuss your project scope, site conditions, and timeline requirements with the team that will handle design coordination and construction oversight.